<-- style PDP --> 26 Larkin Avenue, Toronto - Detached for sale for $1,499,000
  • new
  • for sale

26 Larkin Avenue

Toronto, Ontario, M6S 1L8 - High Park-Swansea

$1,499,000

  • Neighbourhood

    High Park-Swansea

  • Major Intersection

    Bloor St W. & Armadale Ave

  • Listed Since: 1 day(s)

  • Last update: today

Overview

  • Property Type

    Detached, 2-Storey

  • Bedrooms

    3

  • Bathrooms

    2

  • Basement

    Finished

  • Kitchen

    1

  • Total Parking

    1

  • Lot Size

    25x105 (Feet)

  • Taxes

    $7,895.63 (2026)

  • Type

    Freehold

Property Description

Property description for 26 Larkin Avenue, Toronto

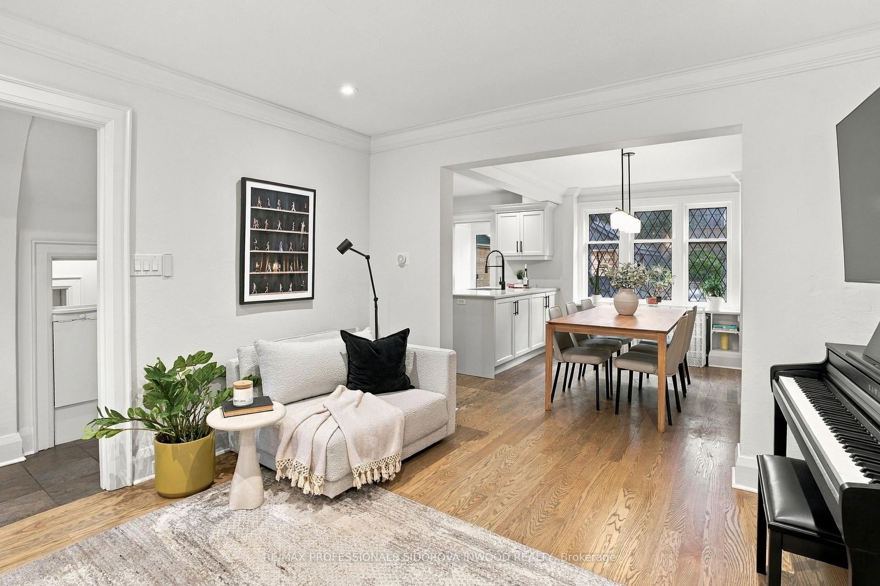
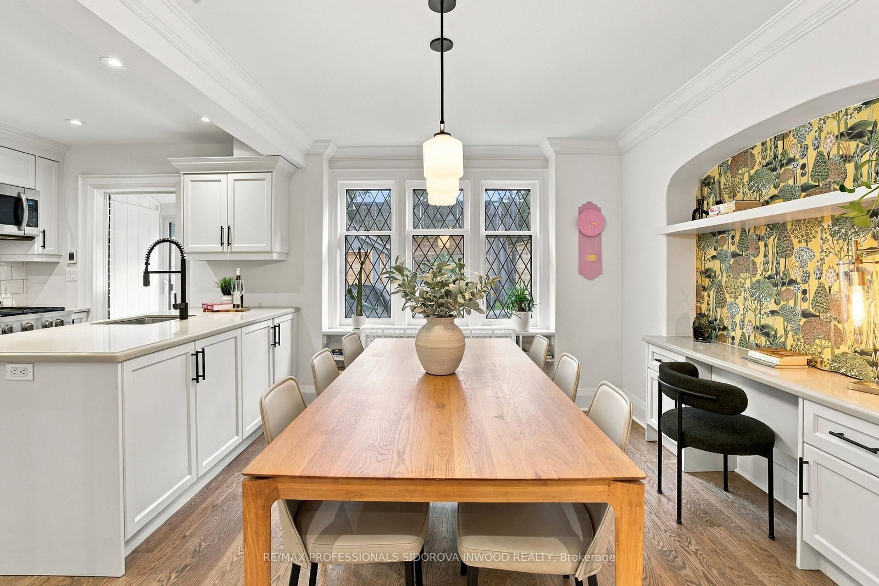
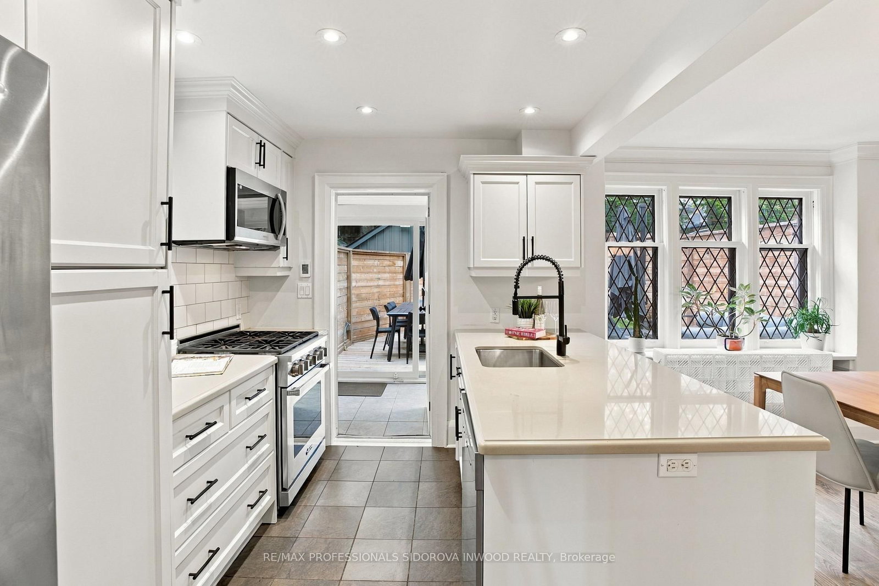
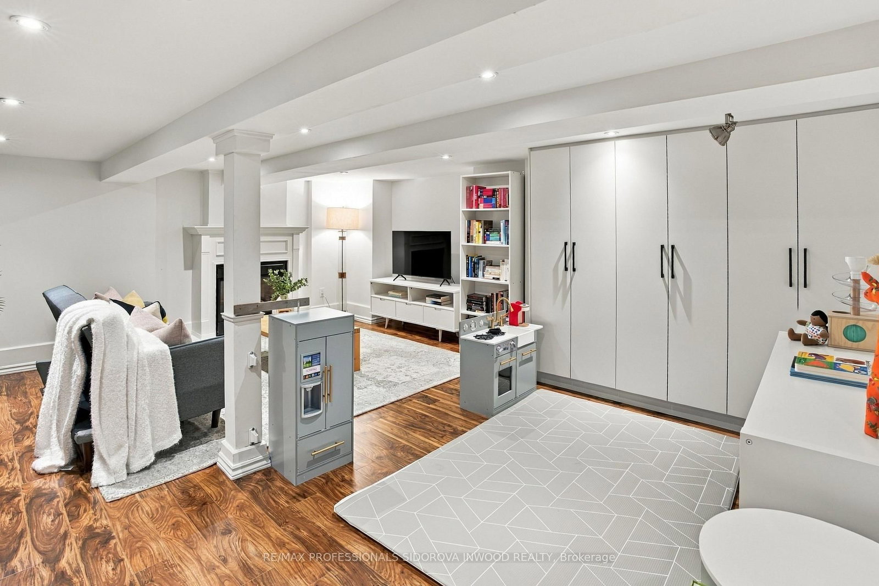
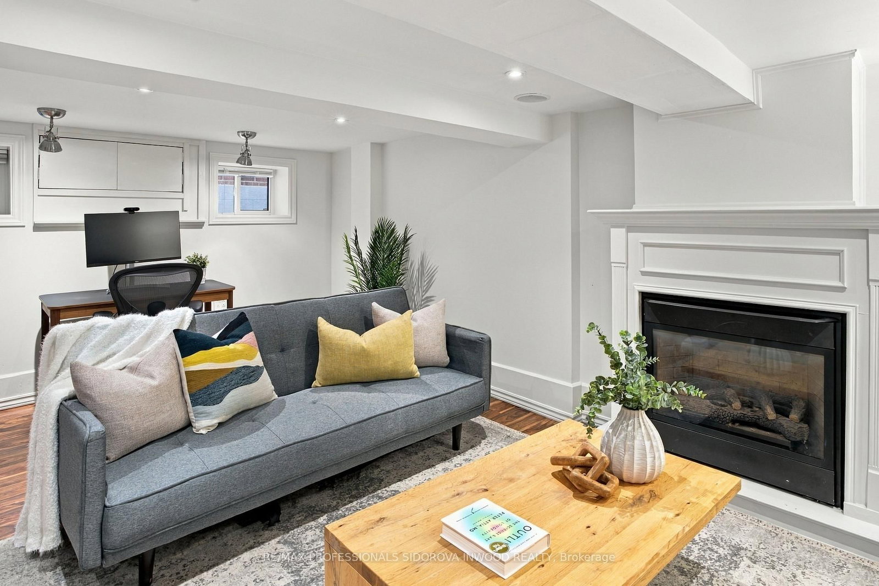
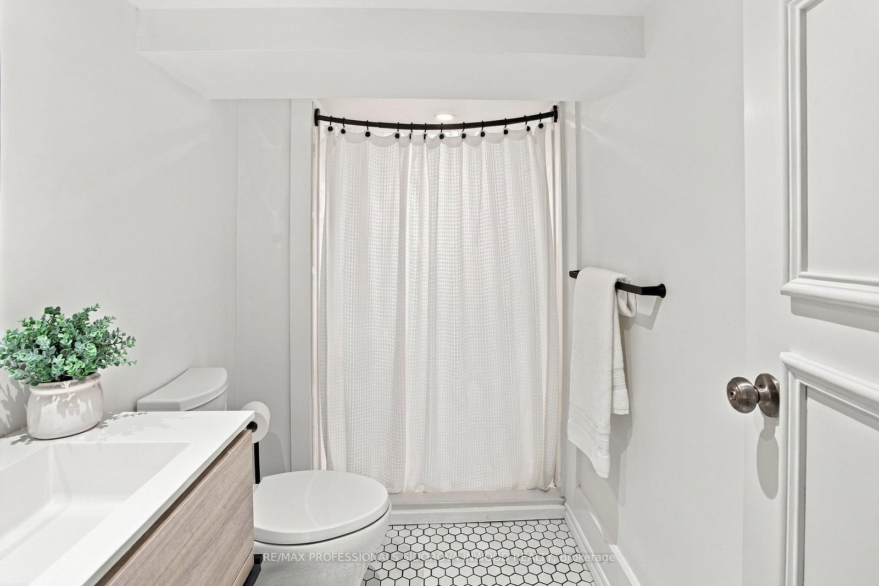
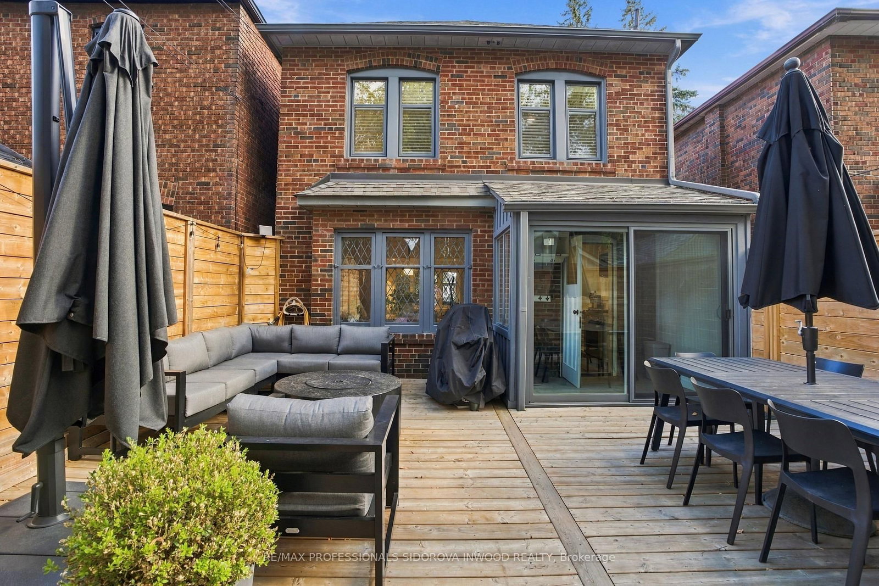
A Rare Swansea Find-Renovated Detached Home with Legal Front-Pad Parking, Steps to Bloor.Welcome to 26 Larkin Ave, a beautifully renovated, move-in-ready 3-bedrm, 2-bathrm detached home in prime Swansea, within the coveted Swansea Public School & Humberside Collegiate Institute districts. Just minutes to Bloor West Village & less than a 5-min walk to Jane Station,this is the kind of home buyers wait for.Thoughtfully updated throughout, this home blends classic Toronto charm w/ modern turnkey living.The open-concept main floor features updated hardwd flooring,added pot lights, fresh paint,a stylish renovated kitchen w/ heated flrs, automatic wireless window shades & premium Miele dishwasher & Dacor range. Upstairs offers 3 bedrms, including a primary w/custom built-in wardrobe, plus beautifully renovated bathrooms completed in 2024.The renovated attic provides exceptional storage w/custom built-in rafter shelving. The finished bsmnt adds versatile living space with a gas fireplace & brand-new deep custom built-ins completed in 2026, ideal as a family rm, playrm, home office,or media rm.Outside, enjoy a new deck & fence (2024),refreshed shed,garden lighting,& beautifully landscaped backyrd.The entire home was painted inside & out in 2023 for effortless, low-maintenance living.A charming covered front porch overlooks the landscaped front yrd w/ tasteful exterior lighting, while the legal front-pad parking is an incredibly rare & valuable feature in this sought-after neighbourhood.Walk to Bloor West Village, Jane Station, Rennie Park, High Park, shops, cafés, restaurants & everyday amenities w/ the Gardiner & Lakeshore less than 10 min away. Larkin Avenue is known for its welcoming, community-oriented atmosphere, where neighbours connect, kids play together & residents enjoy social events, including an annual block party.Renovated, detached, walkable, family-friendly & located in an exceptional school district-26 Larkin Avenue offers the complete Swansea package.

Listed by RE/MAX PROFESSIONALS SIDOROVA INWOOD REALTY

  • MLS #

    W13787382

  • Sq. Ft

    1100-1500

  • Sq. Ft. Source

    MLS

  • Lot Irregularities

    n/a

  • Year Built

    Available Upon Request

  • Pool

    None

  • Drive

    Front Yard

  • Garage

    None

  • Total Parking

    1

  • Family Room

    N

  • Den

    N

  • Exterior

    Brick

  • Fireplace

    Y

  • Roof

    Shingles

  • Foundation

    Concrete

  • Elevator

    n/a

  • Water View

    n/a

  • Laundry Level

    Lower

  • Heat

    Radiant

  • A/C

    Wall Unit

  • Water

    Municipal

  • Water Supply

    n/a

  • Sewers

    Sewers

  • Central Vac

    N

  • Living

    3.14 x 5.44 ft Main level

    hardwood floor, Open Concept, O/Looks Frontyard

  • Dining

    3.21 x 3.46 ft Main level

    hardwood floor, Open Concept, Combined W/Kitchen

  • Kitchen

    2.76 x 3.51 ft Main level

    Custom Counter, W/O To Yard, Centre Island

  • Primary

    4.19 x 3.06 ft 2nd level

    hardwood floor, W/I Closet, O/Looks Frontyard

  • 2nd Br

    2.4 x 3.19 ft 2nd level

    hardwood floor, Window

  • 3rd Br

    3.21 x 3.53 ft 2nd level

    hardwood floor, Window

  • MLS #

    W13787382

  • Sq. Ft

    1100-1500

  • Sq. Ft. Source

    MLS

  • Lot Irregularities

    n/a

  • Year Built

    Available Upon Request

  • Pool

    None

  • Drive

    Front Yard

  • Garage

    None

  • Total Parking

    1

  • Family Room

    N

  • Den

    N

  • Exterior

    Brick

  • Fireplace

    Y

  • Roof

    Shingles

  • Foundation

    Concrete

  • Elevator

    n/a

  • Water View

    n/a

  • Laundry Level

    Lower

  • Heat

    Radiant

  • A/C

    Wall Unit

  • Water

    Municipal

  • Water Supply

    n/a

  • Sewers

    Sewers

  • Central Vac

    N

  • Living

    3.14 x 5.44 ft Main level

    hardwood floor, Open Concept, O/Looks Frontyard

  • Dining

    3.21 x 3.46 ft Main level

    hardwood floor, Open Concept, Combined W/Kitchen

  • Kitchen

    2.76 x 3.51 ft Main level

    Custom Counter, W/O To Yard, Centre Island

  • Primary

    4.19 x 3.06 ft 2nd level

    hardwood floor, W/I Closet, O/Looks Frontyard

  • 2nd Br

    2.4 x 3.19 ft 2nd level

    hardwood floor, Window

  • 3rd Br

    3.21 x 3.53 ft 2nd level

    hardwood floor, Window

Thinking of Selling?

Find Out Your Home’s Value in Today’s Market!

No Email or Signup is required to view your home estimate.

estimate your home value

Contact Manoj Kukreja

Sales Representative,
Century 21 People’s Choice Realty Inc.,
Brokerage
(647) 576 - 2100

Manoj profile avatar

Open house for 26 Larkin Avenue, Toronto

Property Open House

Property History

Property history for 26 Larkin Avenue, Toronto

This property has been sold 2 times before. Create your free account to explore sold prices, detailed property history, and more insider data.

Sign In / Register

Mortgage Calculator

This data is for informational purposes only.

Mortgage Payment per month

Principal Amount

Interest

Total Payable

Amortization

Amortization

Closing Cost Calculator

This data is for informational purposes only.

Closing Cost Total for this property

Total Cash flow for purchasing this property

Down Payment(%)*
Additional information

Provincial Land Transfer Tax

Ontario Land Transfer Tax Rebate

Toronto Land Transfer Tax

Toronto Land Transfer Tax Rebate

PST on CMHC Insurance Premium

Lawyer Fees

$2,825

Government Registration Fee's

$164

Title Insurance

Closing Cost Total

Total Cash flow for purchasing this property

Provincial Land Transfer Tax

Ontario Land Transfer Tax Rebate

Toronto Land Transfer Tax

Toronto Land Transfer Tax Rebate

PST on CMHC Insurance Premium

Lawyer Fees

$2,825

Government Registarion Fee's

$164

Title Insurance

Down Payment(%)*

* A down payment of less than 20% is permitted only for first-time home buyers purchasing their principal residence. The minimum down payment required is 5% for the portion of the purchase price up to $500,000, and 10% for the portion between $500,000 and $1,500,000. For properties priced over $1,500,000, a minimum down payment of 20% is required.

Thinking of Selling?

Find Out Your Home’s Value in Today’s Market!

No Email or Signup is required to view your home estimate.

estimate your home value

Contact Manoj Kukreja

Sales Representative, Century 21 People’s Choice Realty Inc., Brokerage
(647) 576 - 2100

Manoj profile avatar

Recent Sold Listings in High Park-Swansea, Toronto

Popular Cities